
BEDS3
BATHS2 full 1 partial
SQUARE FEET1,832
MLS#3314529
STATUSActive
PROPERTY TYPEResidential - Townhouse
SUBDIVISIONWindsong Ph 2C
Property Description
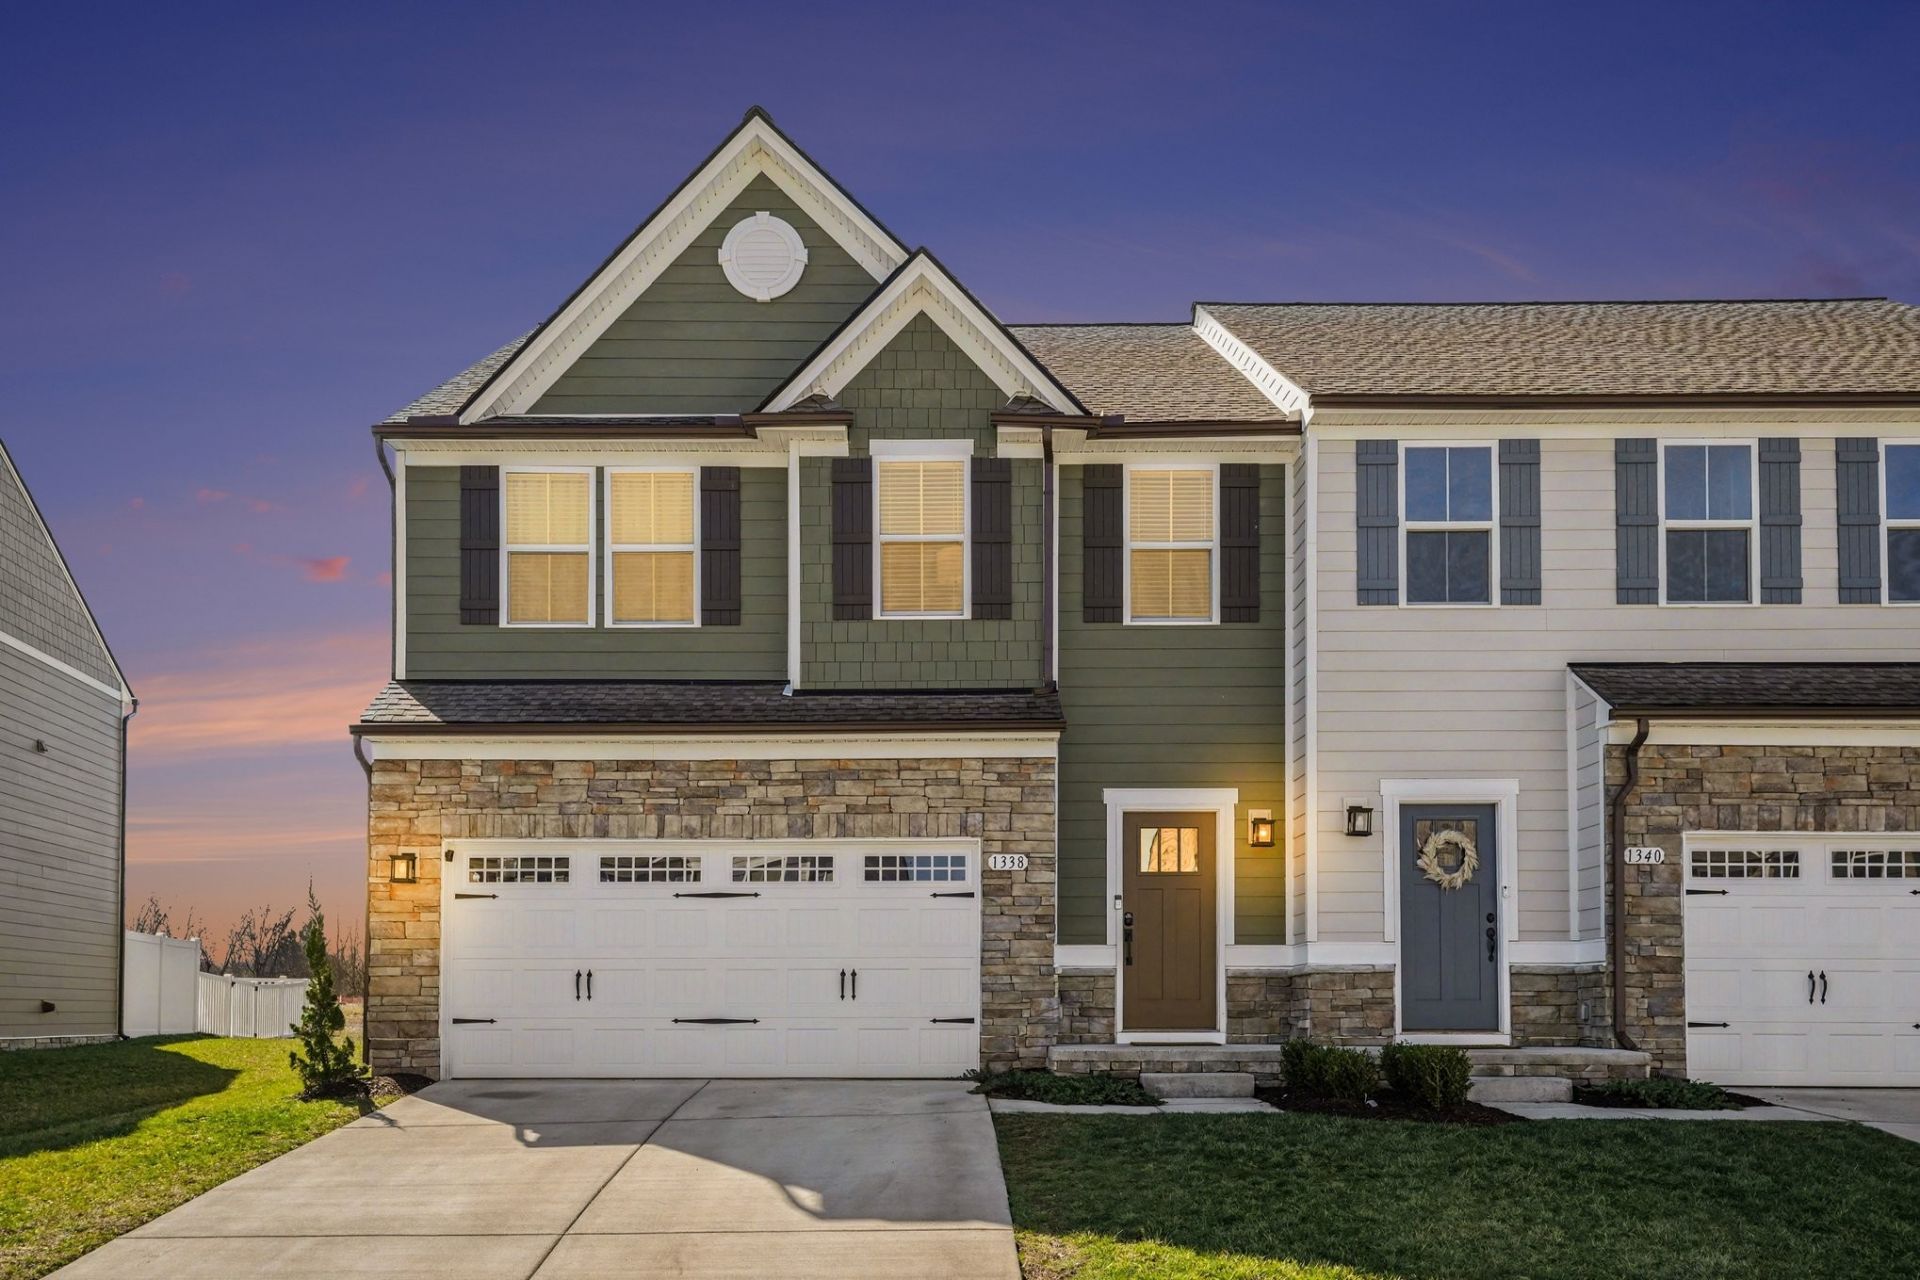
Better than new and priced to sell! Skip the wait for new construction and enjoy this beautifully updated, move-in-ready end-unit townhome featuring all the upgrades you're looking for. Recent improvements include new LVP flooring throughout the main level, brand-new carpet upstairs, and fresh interior paint, making this home truly turnkey. The desirable end-unitlocation offers added privacy and abundant natural light. As an added bonus, buyers who use the seller's preferred lender will receive a lender credit equal to 1% of the loan amount, which can be applied toward closing costs, an interest rate buy-down, or other eligible lender fees. The sellers are motivated, and this home is ready for its new owners-don't miss this incredible opportunity! Home is staged using AI generated photos. It is vacant and ready to be yours!
Property Features
Property Type: Residential - Townhouse
Basement: Other
Cooling: Central Air
Garage: 2 car attached
Heating: Central
Lot Size: 0.08 Acres
Roof Type: Asphalt
Stories: 2.0
Taxes: $1,717
Year Built: 2024
Amenities
Air Filter
Ceiling Fan(s)
Entrance Foyer
Extra Closets
Open Floorplan
Pantry
Smart Camera(s)/Recording
Smart Thermostat
Walk-In Closet(s)
High Speed Internet
Kitchen Island
Smart Lock(s)
Feature Descriptions
Accessibility: Accessible Entrance, Accessible Hallway(s)
Appliances: Oven, Built-In Electric Range, Trash Compactor, Dishwasher, Disposal, Dryer, Freezer, Ice Maker, Microwave, Refrigerator, Stainless Steel Appliance(s), Washer
Days on Site: 3
Exterior: Hardboard Siding, Stone
Flooring: Carpet, Luxury Vinyl
HOA Fee: 135/ Monthly
Laundry: Electric Dryer Hookup, Washer Hookup
Other Equipment: Air Purifier
Parcel#: 135C H 03000 000
Parking: Garage Door Opener, Garage Faces Front, Concrete
Parking Notes: Garage Door Opener, Garage Faces Front, Concrete
Patio/Porch: Porch, Covered, Patio
Security: Fire Alarm, Smoke Detector(s)
Sewer: Public Sewer
Utilities: Water Available, Cable Connected
Water: Public
Room Sizes
Bedroom 1: 14x16
Bedroom 2: 13x13
Bedroom 3: 12x11
Kitchen: 12x11
Living Room: 15x17
Other Room: 7x6
Local Schools
High School: Gallatin Senior High School
Middle School: Rucker Stewart Middle
Elementary School: Guild Elementary
Listed By / Shown By
Listed By
Agency Name: Benchmark Realty, LLC
Agency Phone: 6155103006
Shown By
Agent Name: Jamey Pack
Agent Phone: Cell: (931) 205-8303
Agency Title: Crye-Leike Real Estate Services

Source: Nashville MLS
Estimate Your Payment
Estimated Payment
$ 1,011.53 per month $767.82 Principal & Interest $143.08 Property Tax $100.63 Homeowner's Insurance
1338 Crescent Ridge Dr | MLS# 3314529
This townhouse located at 1338 Crescent Ridge Dr, Gallatin, TN 37066 is currently listed for sale with an asking price of $345,000. This property was built in 2024 and has 3 bedrooms and 2 full and 1 partial baths with 1832 sq. ft. Crescent Ridge Dr is located in the Windsong Ph 2C subdivision. Search Windsong Ph 2C real estate on jameypack.crye-leike.com today.